Kitchen banquette seating ideas turn the most awkward corner of a kitchen into the seat everyone fights over: a bench with soft cushions, a right-sized table, and storage hiding underneath. Start with the seat height, leave room to slide in, and keep one calm palette across bench, cushions, and wall.
I learned the slide-in rule the embarrassing way. I ordered an 84-inch bench for a 10-foot wall, and it left a 12-inch gap at one end, so nobody could slide in. I swapped it for a 60-inch bench with a 4-inch cushion, and suddenly the same corner seated four with a 36-inch walkway behind the chairs. Measure the wall, subtract the slide-in gap, and buy the bench second.
As an Amazon Associate, Decor and Dish earns from qualifying purchases.
1. The Corner L-Shape That Seats Four
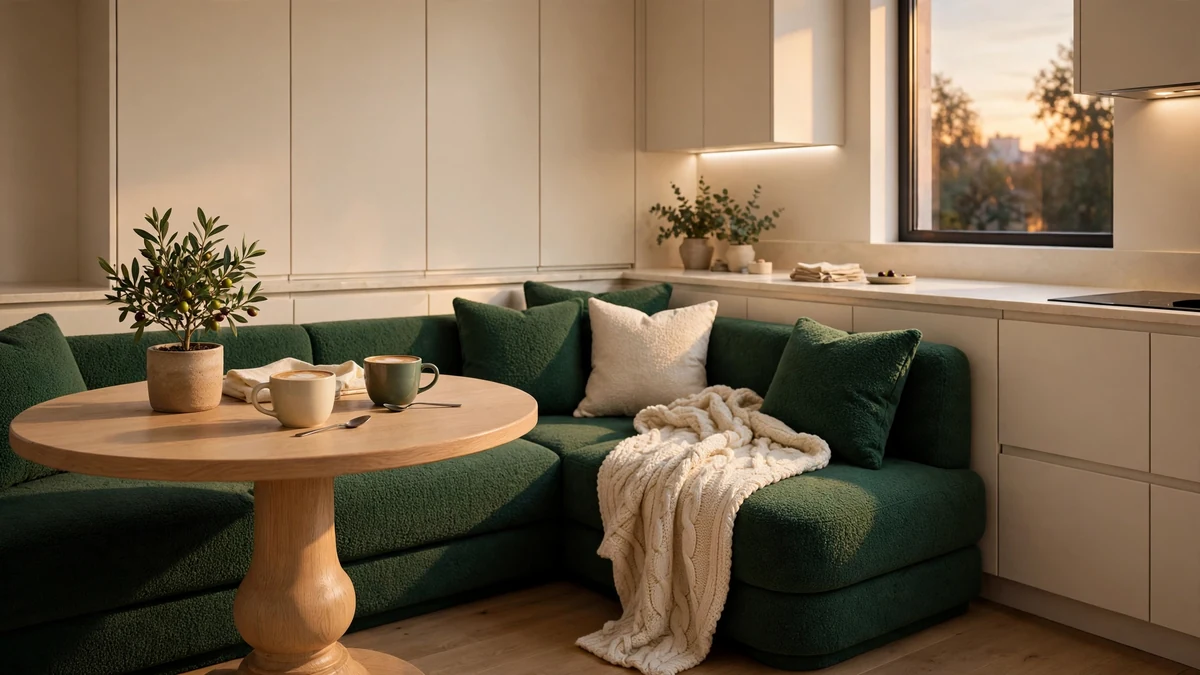
Kitchen banquette seating ideas start with the corner everyone ignores. Run a 60-inch bench along one wall and a 36-inch return along the next, both 18 inches high and 18 inches deep, with a 30-inch pedestal table in front. A pedestal base beats four legs here, because legs trap knees and block the slide-in. Allow 24 inches of table edge per person and 36 inches behind the chair side.
2. A Small Kitchen Corner That Still Breathes
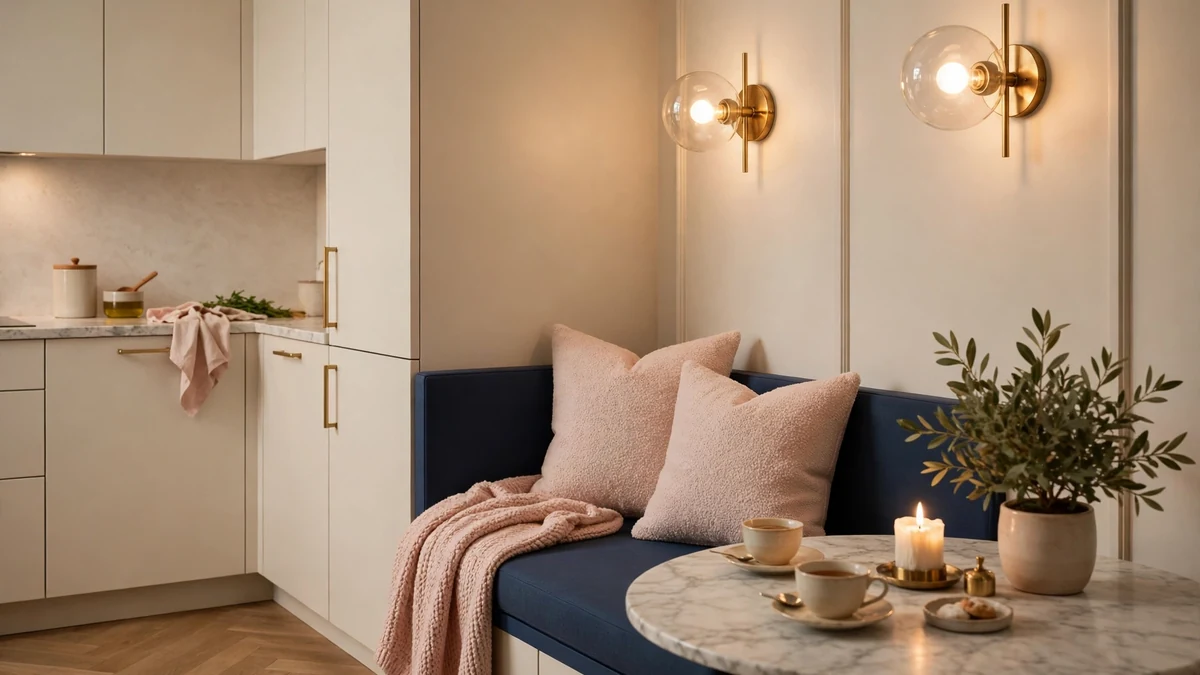
Small kitchen banquette seating ideas work when the bench stays slim. Choose a bench 16 inches deep and 48 inches long, pair it with a 28-inch round pedestal table, and seat three where four chairs never fit. Leave at least 24 inches between the bench end and the nearest cabinet so nobody has to climb over. Keep the bench back low, 18 inches above the seat, and the corner reads open instead of boxed in.
3. Storage Under Every Seat
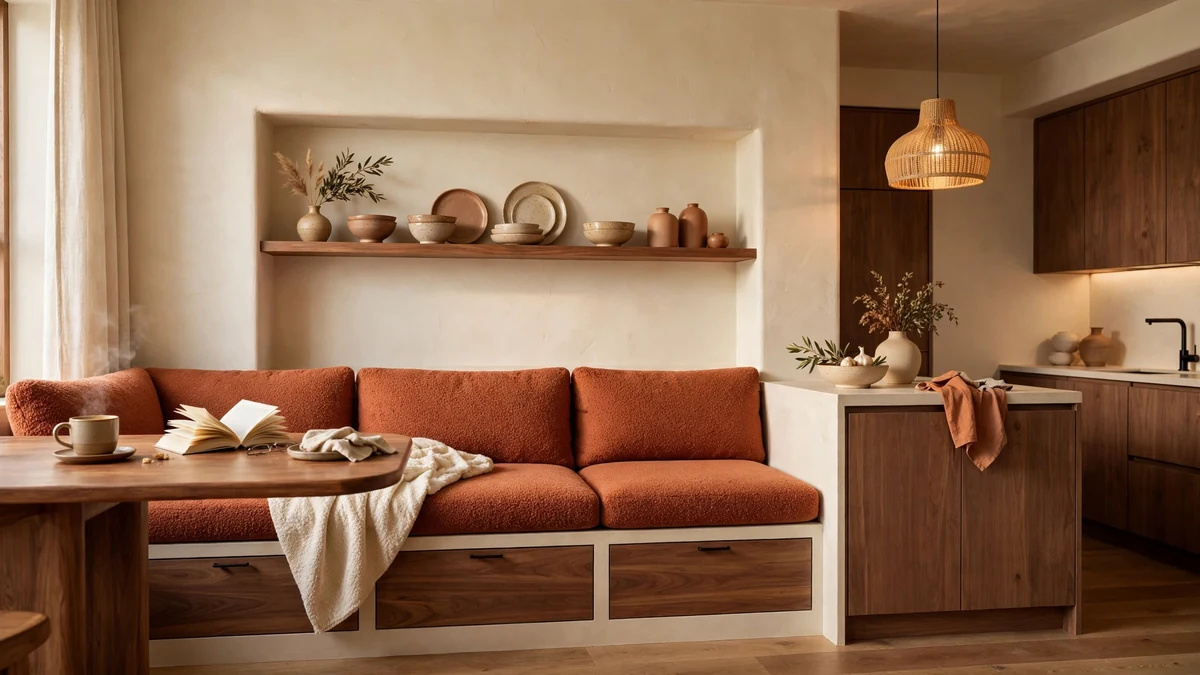
A kitchen banquette with storage earns its floor space twice. Hinge the seat tops so they lift open, and the bench swallows linens, placemats, board games, and the slow cooker. Build the base 18 inches high and 18 inches deep, top it with a 3-inch foam cushion, and fit one long storage bench along the wall instead of two short ones. Drawers cost more and open harder in a tight corner, so hinged tops win in most kitchens.
4. A Built-In Bench That Looks Like Architecture
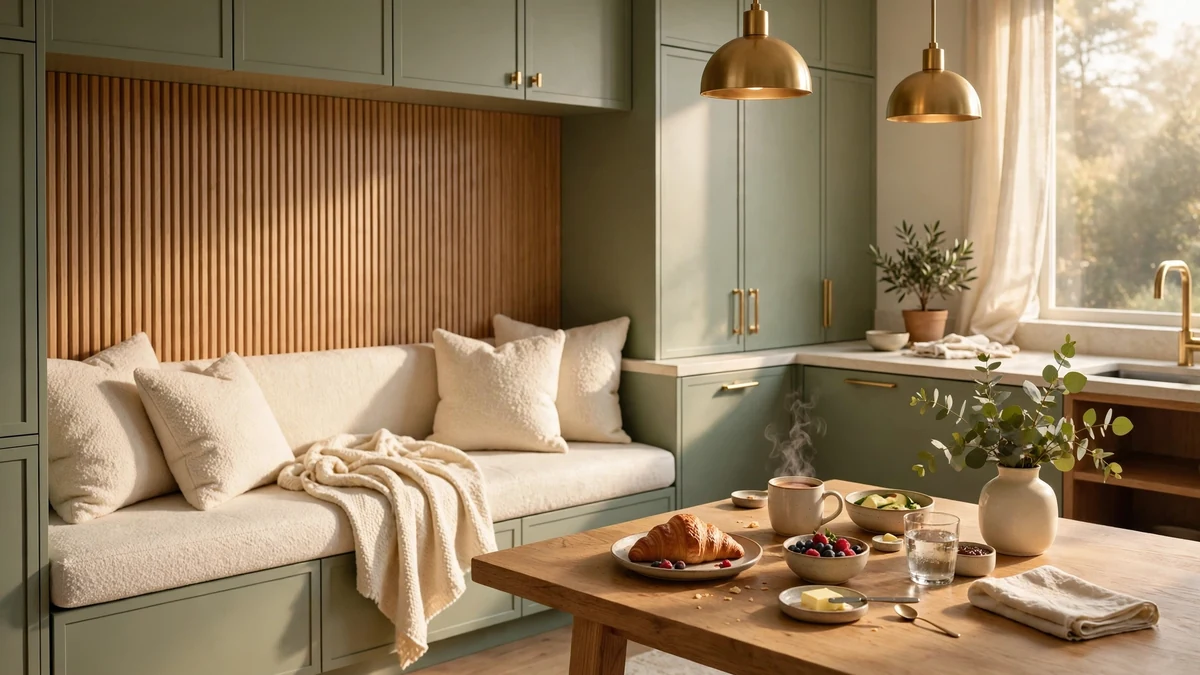
Built-in banquette seating kitchen projects start with the wall, not the bench. Run wainscoting or beadboard behind the bench, paint it the same cream as the cabinets, and the seating reads as part of the kitchen instead of furniture pushed into it. Build the bench 18 inches high with a 4-inch cushion, add a 12-inch-deep shelf above it for cookbooks, and keep the cushion fabric washable. It costs more than freestanding, but it never wobbles and never drifts.
5. Blush Cushions on Cream Cabinets
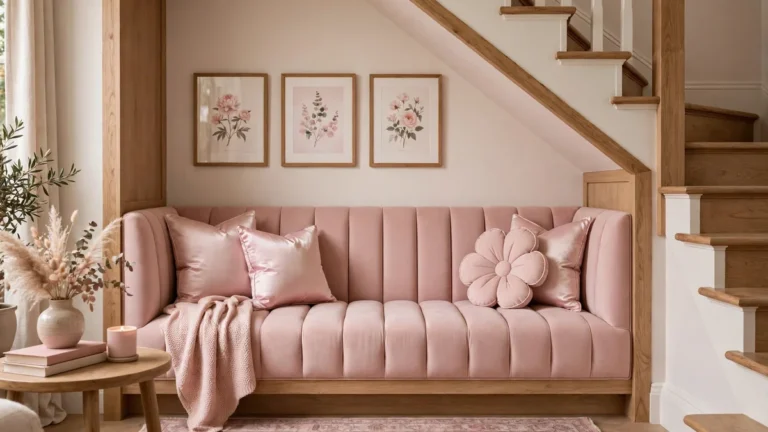
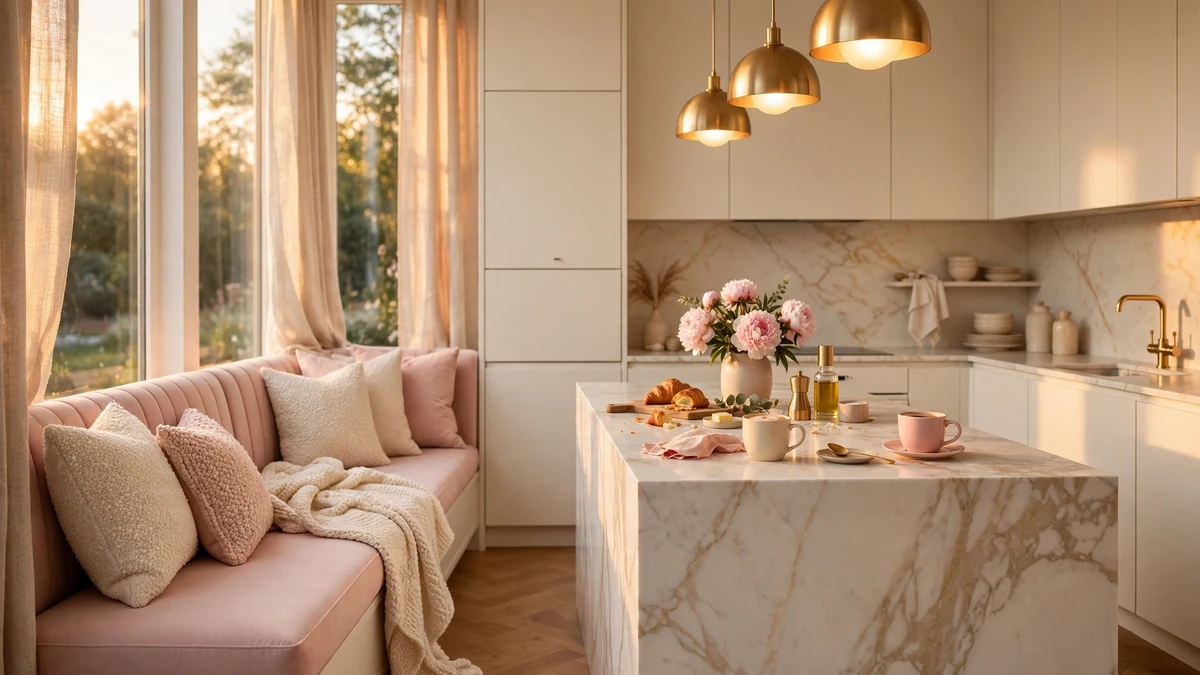
Kitchen banquette ideas in a girly lane start with color, not carpentry. Keep the bench base cream and the wall warm white, and let blush do the talking through the cushions, two lumbar pillows, and one small vase of flowers. A blush cushion against cream beadboard feels soft and expensive. Keep the palette to three colors total, and let brass hardware tie the bench to the rest of the kitchen.
6. A Bay Window Breakfast Nook
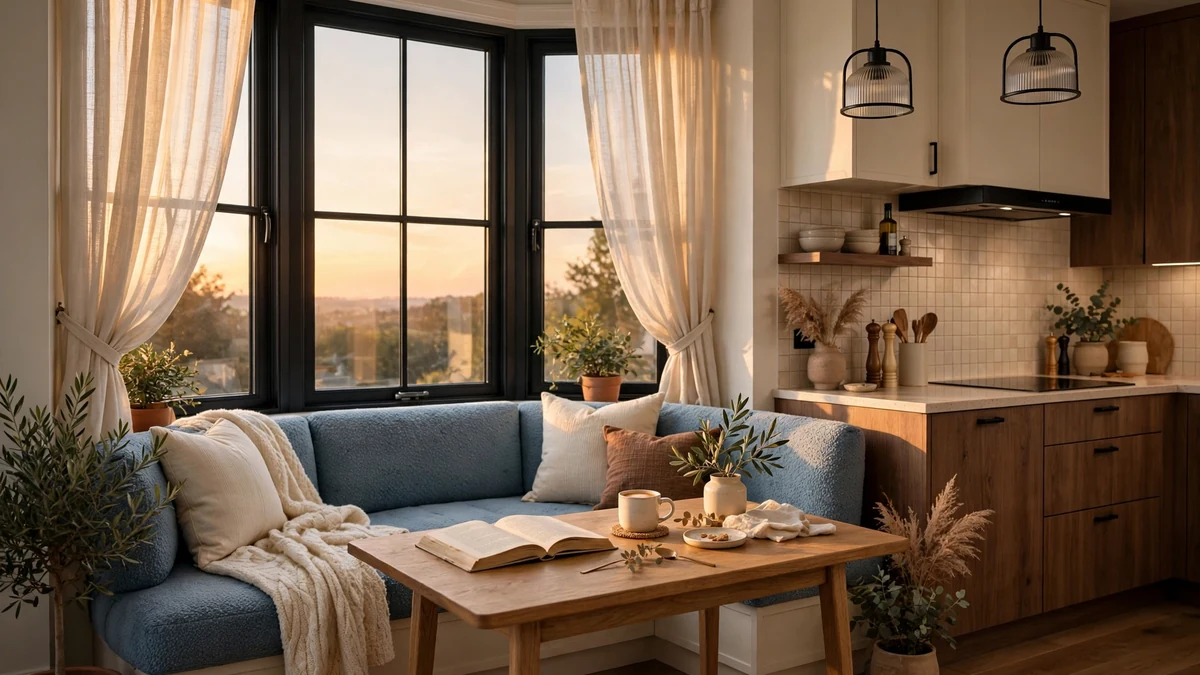
Kitchen banquette seating shines in a bay or box window, where the angled walls wrap around a small table and the morning light does the styling. Build the bench 20 to 22 inches deep so there is room to lean back, top it with a 4-inch cushion, and leave 18 inches between the cushion top and the windowsill. A 36-inch round pedestal table seats four with no sharp corners to bump into.
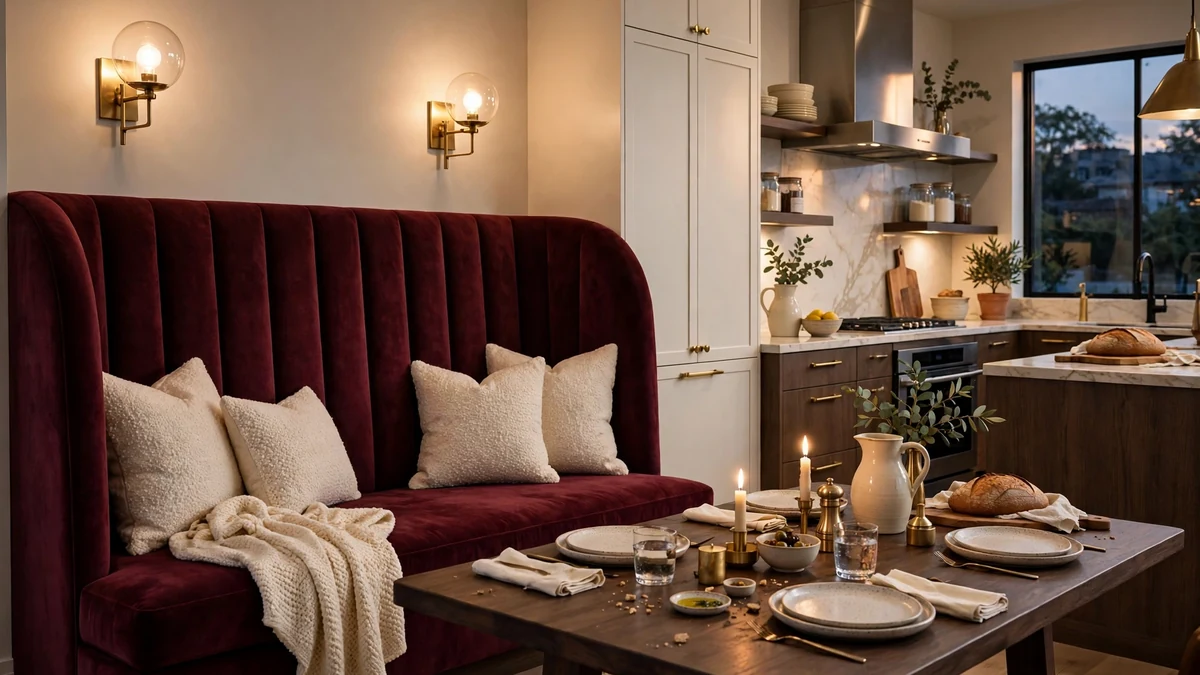
7. The High-Back Booth
A built-in banquette with a high back turns an open-plan kitchen into two rooms without a wall. Run the back 42 to 48 inches high, upholster it in a wipe-clean fabric, and the dining spot feels enclosed even with the living room right behind it. Keep the bench 18 inches deep, the table 30 inches high, and 24 inches of slide-in space at the open end. High backs suit families best, because they catch splashes and hide everyday mess.
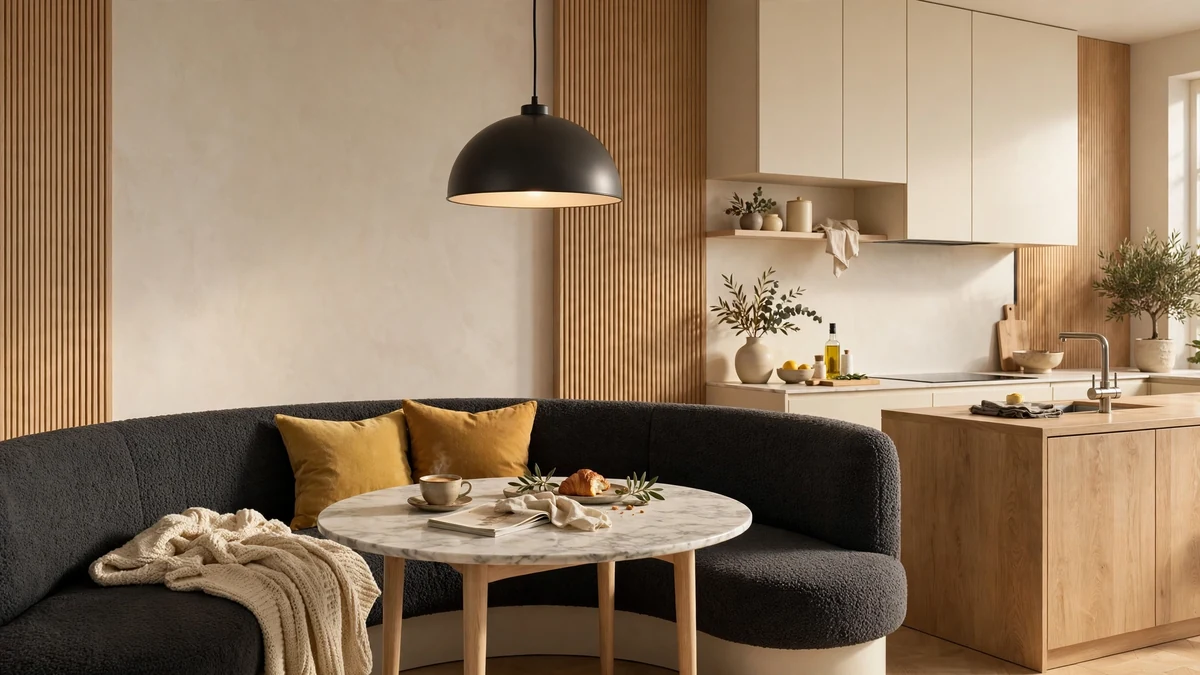
8. A Curved Bench for a Round Table
Built-in banquette seating in a curve fits a round table the way a straight bench never can. A curved bench hugs a 42-inch round pedestal table, seats five where a rectangular setup seats four, and wastes no corner at all. The trade-off is storage: curved frames leave little room for lift-up compartments, so plan a separate cabinet nearby for linens. Leave 24 inches at the open end and choose a pedestal base.
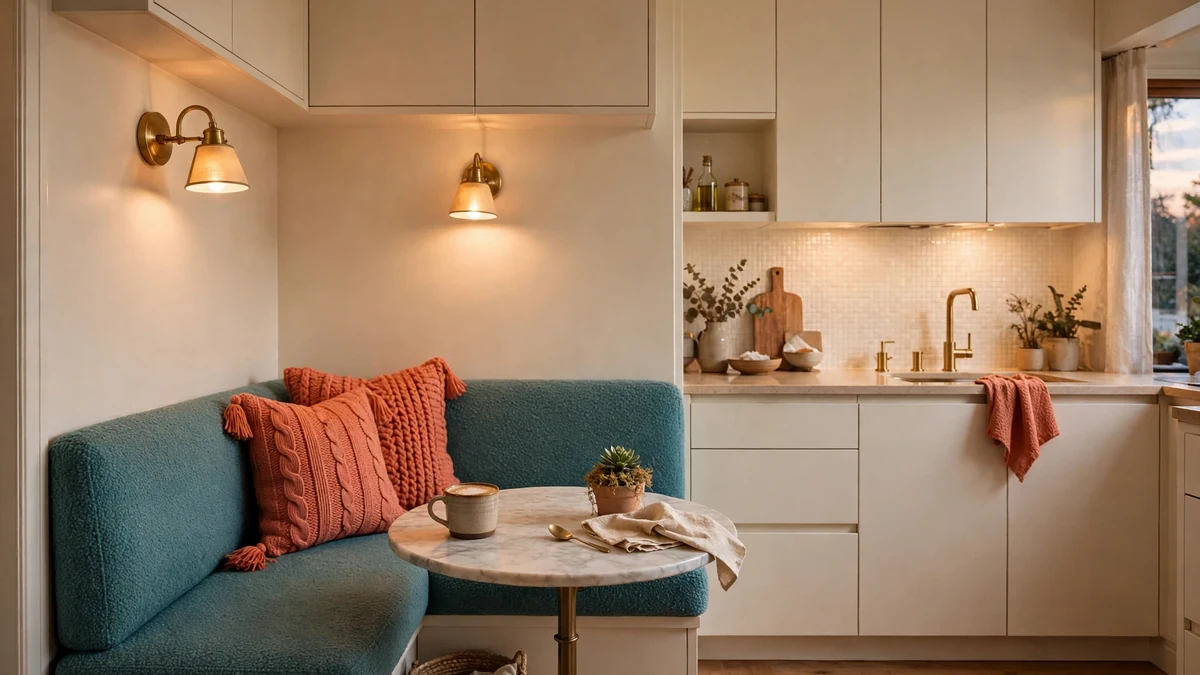
9. Banquette Seating for the Tiniest Kitchen
Banquette seating ideas for small spaces come down to one decision: a single straight bench, not a corner. A bench 42 inches long and 16 inches deep seats two snugly against one wall, and a 24-inch-deep table opposite needs only about 60 inches of total depth, bench, table, and one chair included. Fold two chairs on wall hooks for guests, hang one pendant 30 to 34 inches above the table, and the same 36 inches works for breakfast and homework.
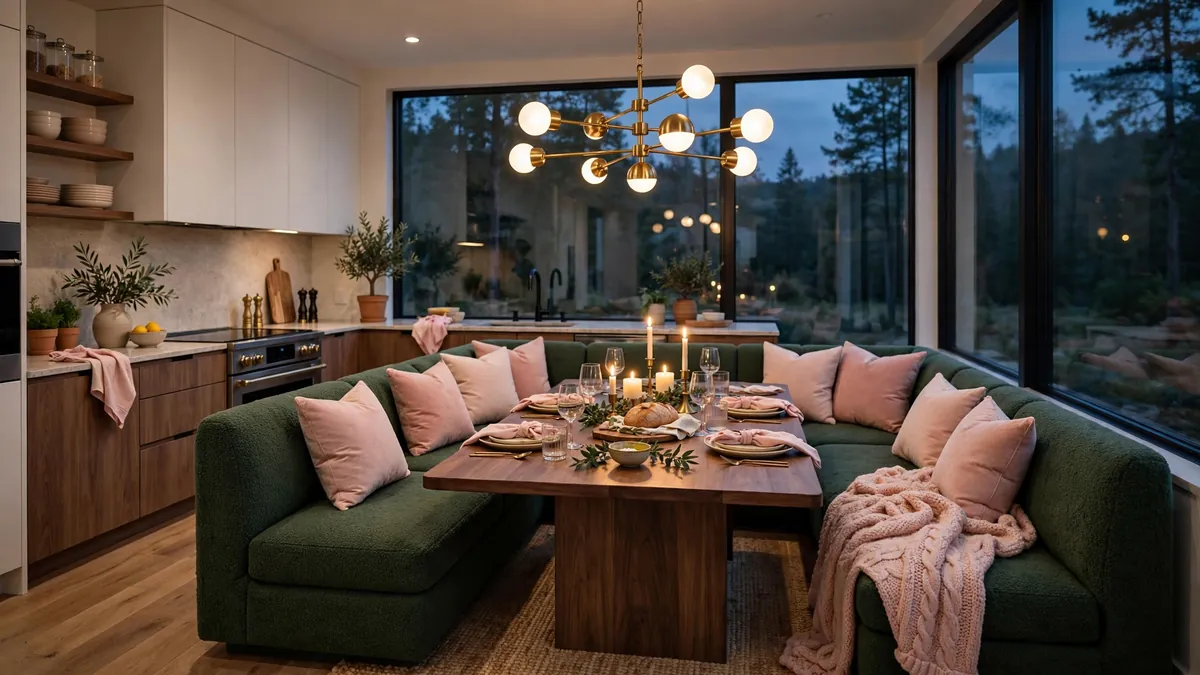
10. A Sage and Cream Nook
A sage bench base with cream cushions is the calmest version of this whole list, and it borrows its palette straight from our sage green kitchen ideas. Paint the bench base a soft sage, keep the cushions cream, and add two blush pillows so the nook feels girly instead of plain. Sage reads gray in cold north-facing light, so test the shade at breakfast and at dinner before committing.
11. Cushions That Survive Real Life
The cushion makes or breaks a banquette, because everyone sits on it three times a day. Order a banquette bench cushion in high-density foam, 4 inches thick, with a zippered cover you can remove and wash. Sit on the sample before you buy: foam compresses 2 to 3 inches under an adult. Buy two thinner cushions so one can wash while the other stays in use.
12. The Material System: What Actually Lasts
The best banquette fabric is the one you can clean without thinking about it. A performance fabric in a solution-dyed acrylic wipes clean and resists fading by the window. Check the upholstery cleaning codes on the label before you buy: W means water-based cleaners, WS means water or solvent, S means solvent only, and X means vacuum only. For a kitchen bench, buy W or WS only.
13. A Freestanding Bench for Renters
Renters can have the banquette look without a single screw in the wall. A freestanding storage bench pushed into the corner, 48 inches long and 18 inches deep, gives the same silhouette as a built-in and moves with you when the lease ends. Add felt pads, a 3-inch cushion, and a pedestal table, and skip wall-mounted shelves for a leaning picture ledge.
14. A U-Shape for Big Family Dinners
A U-shaped banquette seats six to eight and turns Sunday dinner into an event, but it only works in a generous corner. Each arm needs at least 48 inches of wall, the table needs a pedestal base, and the open end needs 30 inches clear so the middle diners can slide out. Keep the seat 18 inches high and 18 inches deep on all three sides. Pick wipe-clean fabric here first.
15. The Slim Wall Bench for a Galley Kitchen
A galley kitchen has no corner to spare, so the bench goes straight along one wall. A slim bench 14 to 16 inches deep keeps the walkway clear, pairs with a narrow 20-inch-deep table, and seats two or three for quick meals. Style it girly with a blush runner, cream cushions, and throw pillows in two sizes, one lumbar and one square. Hang the pendant 30 inches above the table.
Kitchen Banquette Seating Ideas at Three Budgets
Kitchen banquette seating ideas on a budget work because the best moves are measurement and fabric, not money. At the $150 tier, restyle the bench you own with a cushion set, a washable runner, and felt pads. At the $400 tier, add a ready-made storage bench, a 4-inch foam cushion with a washable cover, and a pedestal table. At the $900 tier, add a carpenter-built base with lift-up storage, performance fabric, and brass sconces. Buy in that order.
How to Plan Kitchen Banquette Seating, Step by Step
Step 1: Measure the wall and the walkway. Tape the footprint on the floor and confirm 36 inches of walkway behind any chair side first.
Step 2: Set the heights as a pair. Use a 30-inch table with an 18-inch seat, and check the dining table and chair height guide for the full standard before ordering. Measure cushions under load, because foam compresses.
Step 3: Choose the shape for the corner. L-shape for tight corners, U-shape for six or more, curved for round tables, straight for galleys. Draw each shape in tape and sit in it first.
Step 4: Plan the storage before the bench is built. Decide lift-up tops, drawers, or cubbies now, because a kitchen banquette with storage is hard to retrofit once the base is finished.
Step 5: Pick the fabric by its cleaning code. Buy W or WS performance fabric for the seat, wipe-clean vinyl or painted wood for the base, and order one spare cover.
Step 6: Style last, in one palette. Add the runner, the cushions, one pendant, and one plant, then stop. Sit through one full meal before adding anything else.
6 Mistakes That Make a Banquette Feel Wrong
One, buying the bench before measuring: an 84-inch bench on a 10-foot wall eats the slide-in gap. Two, a four-leg table: legs trap knees, so pedestal bases win. Three, a seat far from 18 inches high: feet dangle or knees jam. Four, delicate fabric at an eating bench: velvet and silk stain forever. Five, no slide-in gap: 24 inches minimum. Six, clutter: one plant and one runner are enough.
I still think about that 84-inch bench and the 12-inch gap I squeezed past every morning. That is what these ideas come down to: a tape measure, a pedestal table, and fabric you can wipe clean. For the same layered, calm approach in the bedroom, our cozy bedroom ideas use the same cushion and lighting rules.
Frequently Asked Questions
Is banquette seating a good idea?
Yes, when the corner is measured first. A banquette seats more people in less floor space than chairs, hides storage under the seat, and turns a dead corner into the most-used seat in the kitchen. It suits families, small kitchens, and renters with a freestanding bench. Skip it only when the open end has less than 24 inches of slide-in room.
What is the best material to use for banquette seating?
A solution-dyed acrylic performance fabric with a W or WS cleaning code for the cushions, over a painted wood or wipe-clean vinyl base. It resists stains, fading, and daily wiping, and the covers come off for washing. Avoid velvet or silk here, and test cleaners on a hidden corner first.
What are some popular styles of kitchen benches?
The most popular styles are the L-shaped corner bench, the U-shaped bench for large families, the curved bench for round tables, the high-back booth, the straight slim bench for galleys, and the freestanding storage bench. Pick the shape for your corner first and the style second.
What shape table for banquette seating
A pedestal table, always, because four legs trap knees against a fixed bench. Round pedestal tables suit corners and curved benches, and a 36-inch round seats four. Rectangular pedestals suit L- and U-shaped benches, with 24 inches of edge per person. Keep the top 30 inches high with an 18-inch seat.